Design and Build · Newport, RI
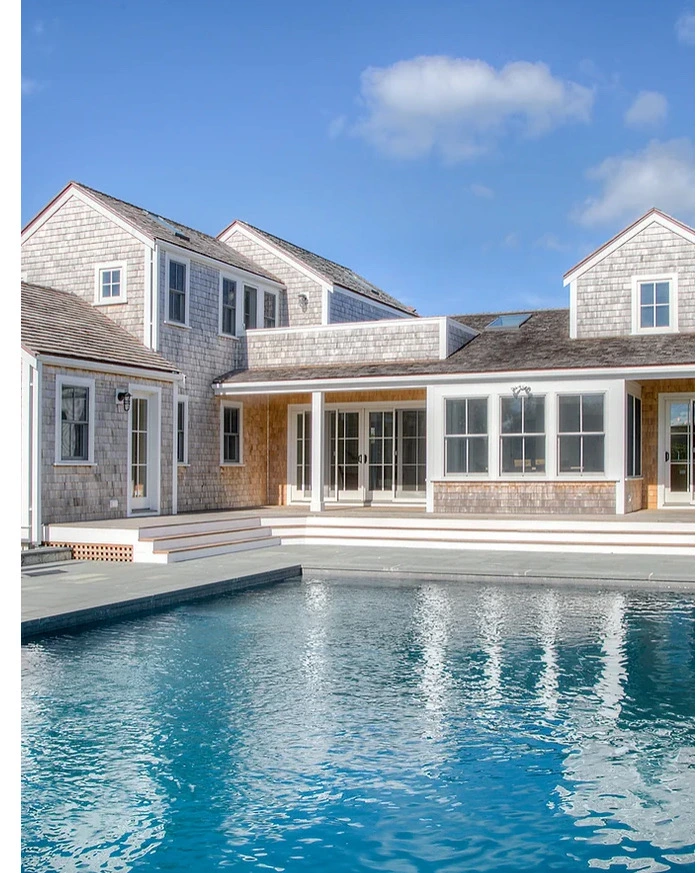
Coastal Shingle-Style Design & Build
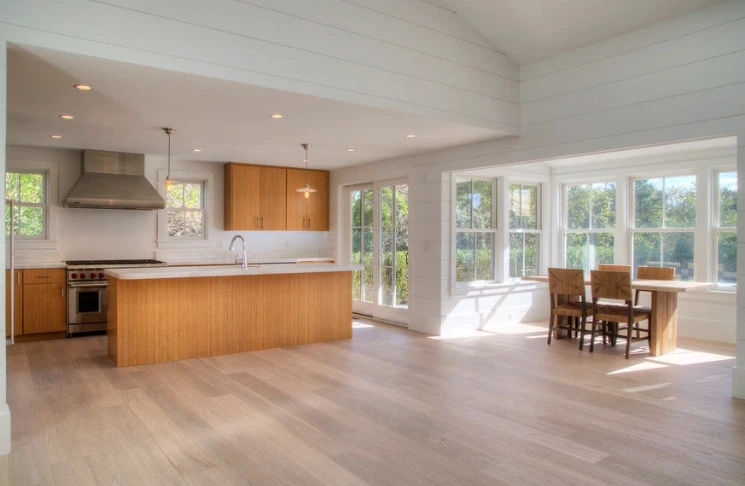
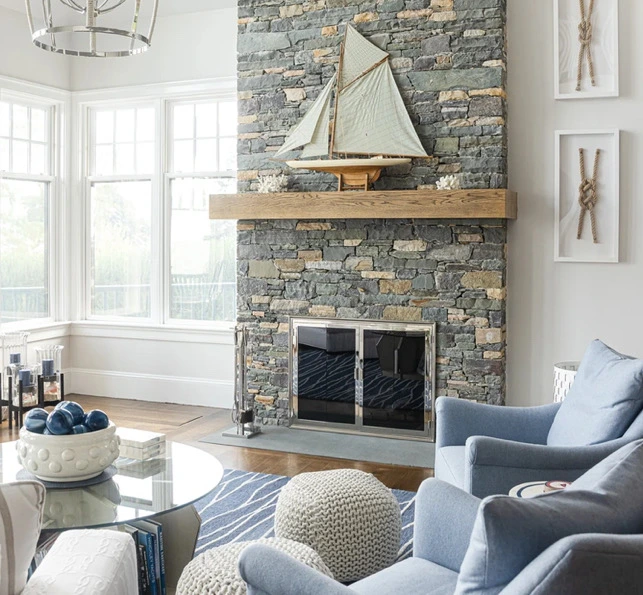
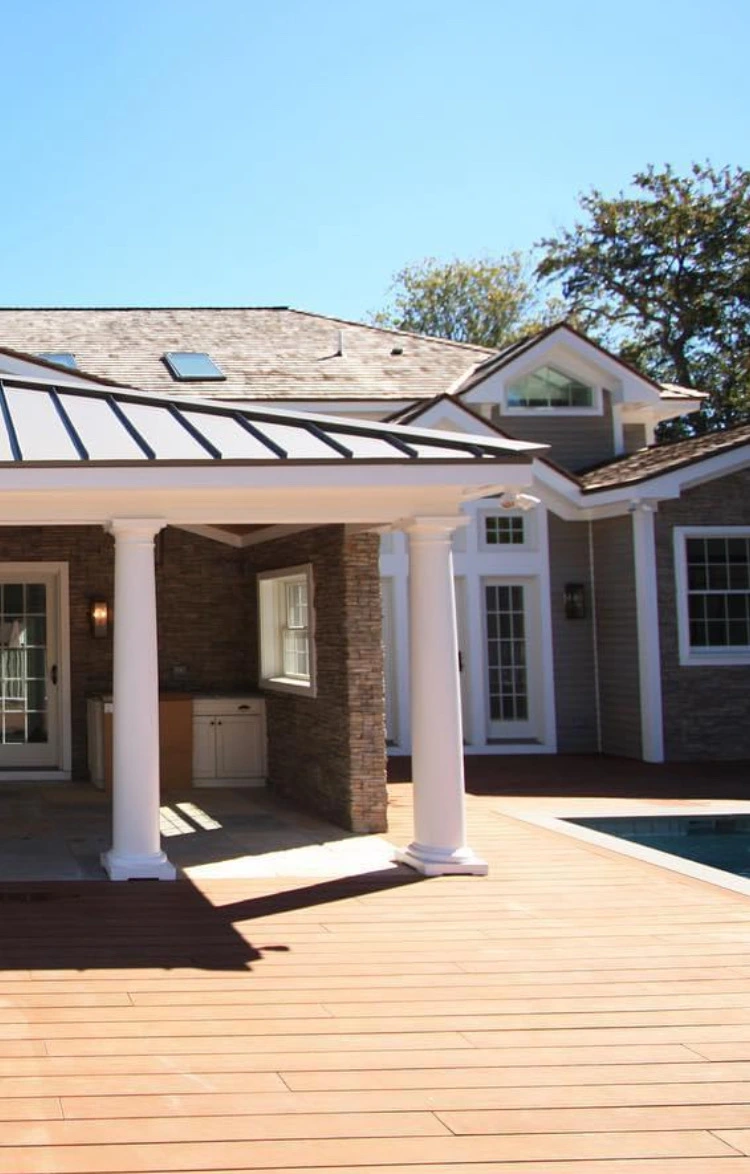
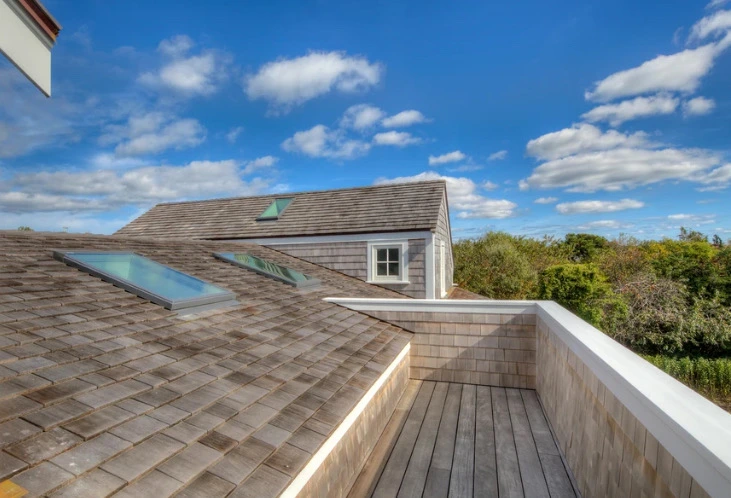
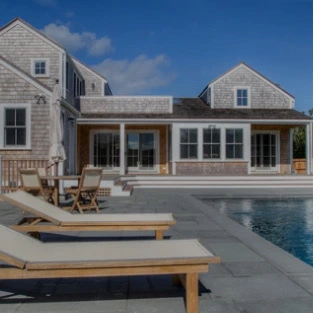
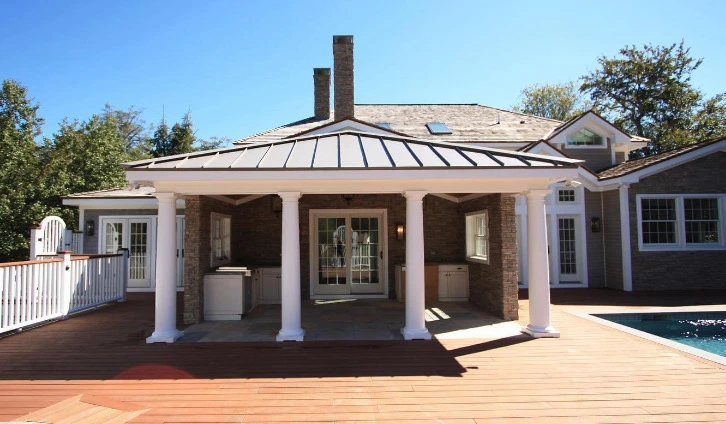
A complete ground-up design and build of a shingle-style coastal residence featuring an open kitchen and dining, a stone fireplace living room, a rooftop deck with skylights, and a pool pavilion with columned outdoor kitchen.
- Location
- Newport, Newport County
- Category
- Design and Build
- Completed
- 2024-11
- Duration
- 18 months
The Challenge
What the Homeowner Needed.
The owners wanted a home that felt authentically coastal without defaulting to cliché beach-house finishes — and they needed a single team to manage the entire scope from framing to finishes.
The Solution
How We Approached It.
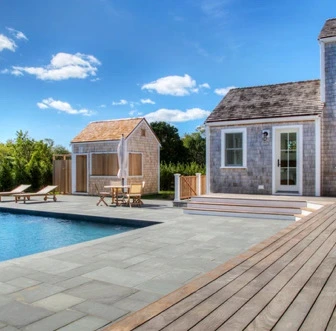
We framed, finished, and furnished a shingle-style home with white-oak floors, shiplap ceilings, a full-height stone fireplace, and a cedar-shake rooftop deck. Outside, a columned pool pavilion with standing-seam metal roof connects to a bluestone surround and pool house outbuildings.
Scope of Work
What the Project Included.
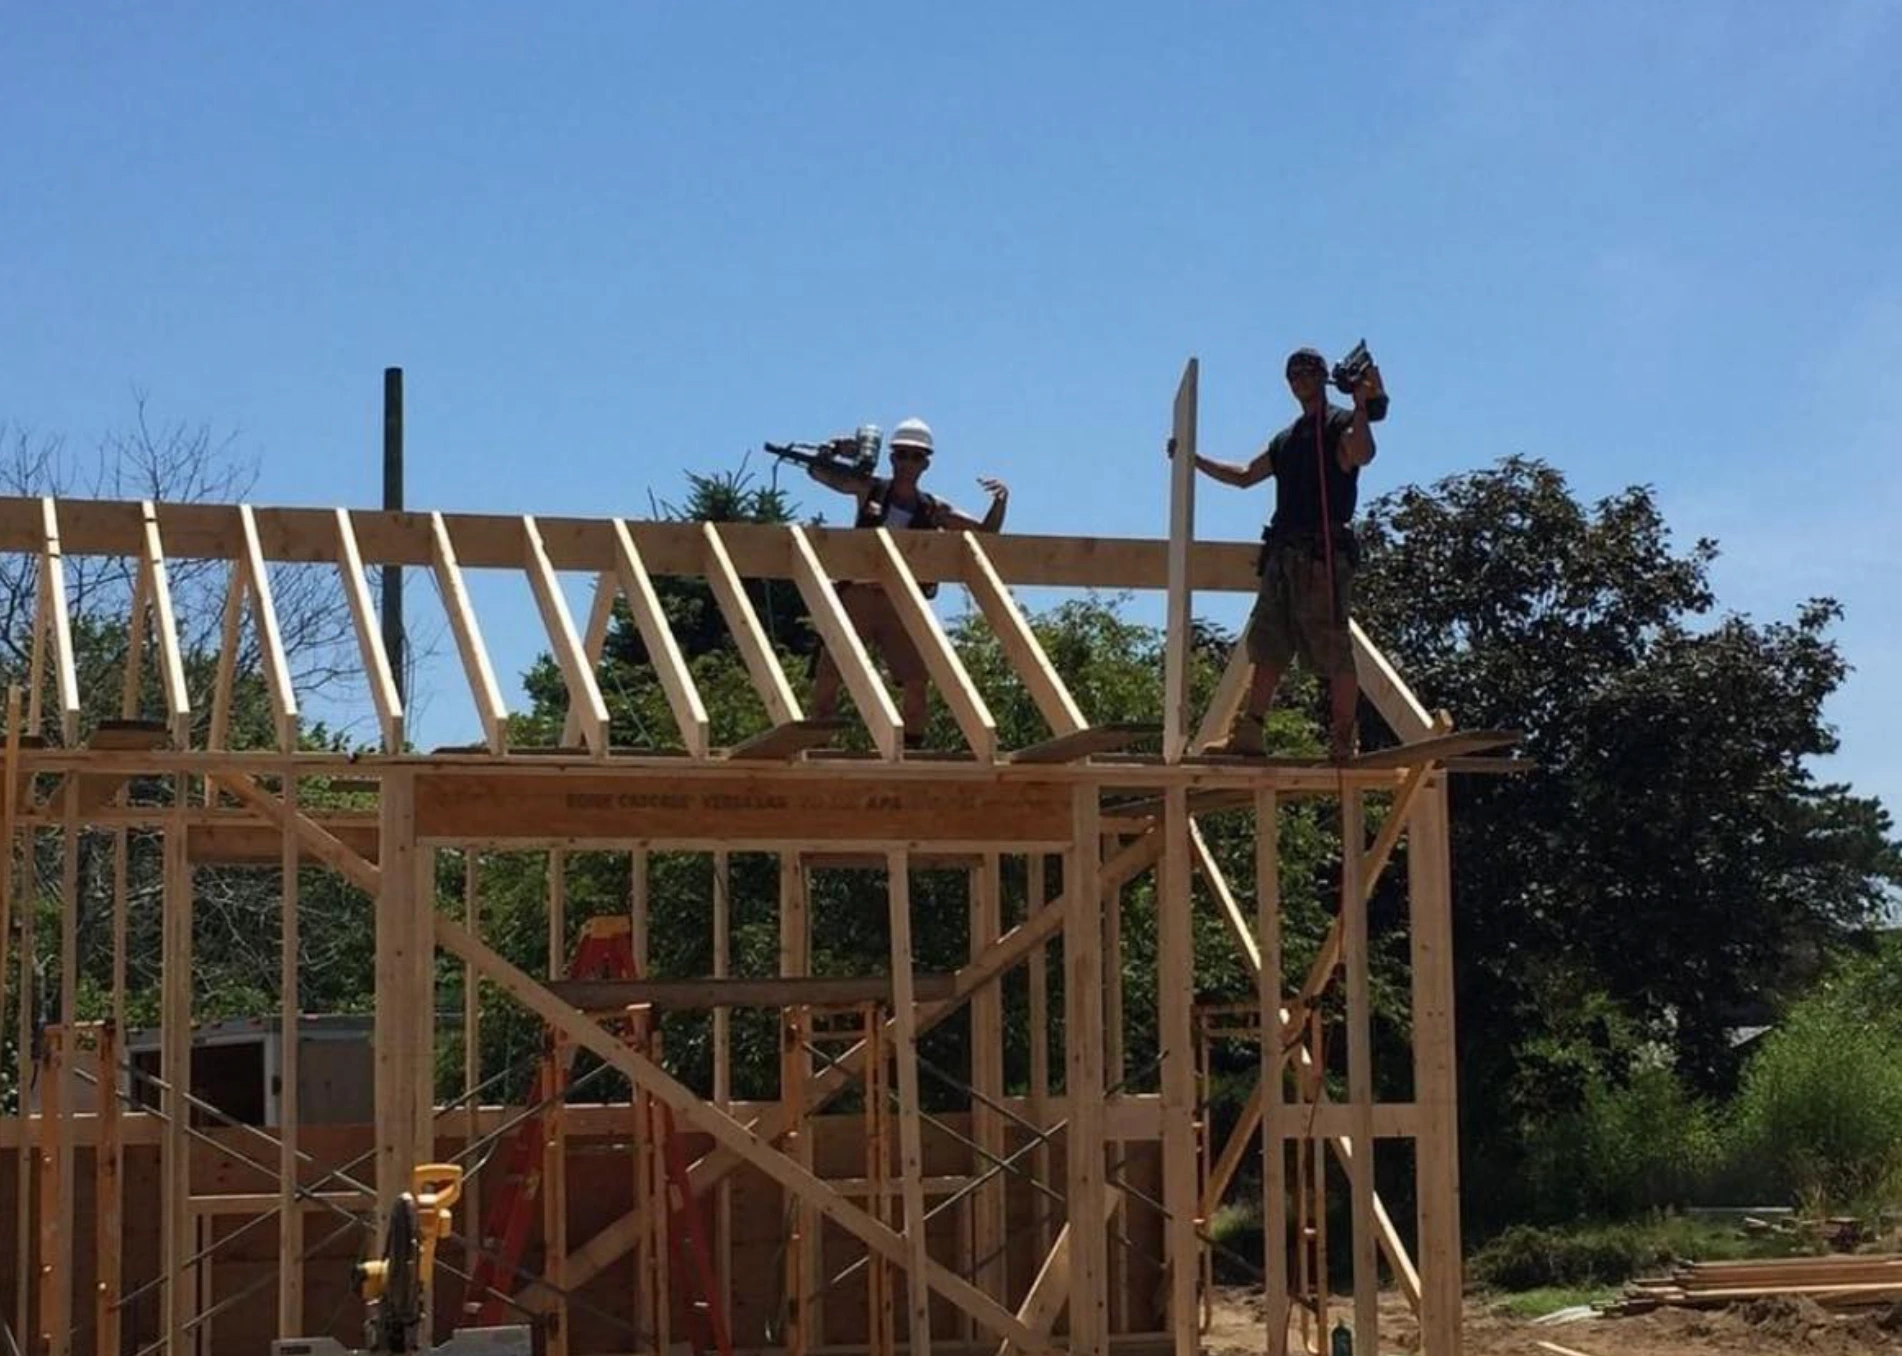
- Full structural framing — walls, floors, and roof
- Cedar shake exterior siding and trim
- Open-plan kitchen and dining room build-out
- Stone fireplace and chimney construction
- Rooftop deck framing and cedar decking
- Pool pavilion with standing-seam metal roof and columns
- Pool house construction and site work
- White-oak hardwood flooring throughout
Materials
What We Used.
Gallery
Project Photography.
Related Services
Explore the Services Behind This Project.
Service Area
Nearby Towns We Serve.
Start Your Project
Planning Something Similar?
Tell us about your project. We will help you understand the scope and next step with a free estimate.