Design and Build · Coventry, RI
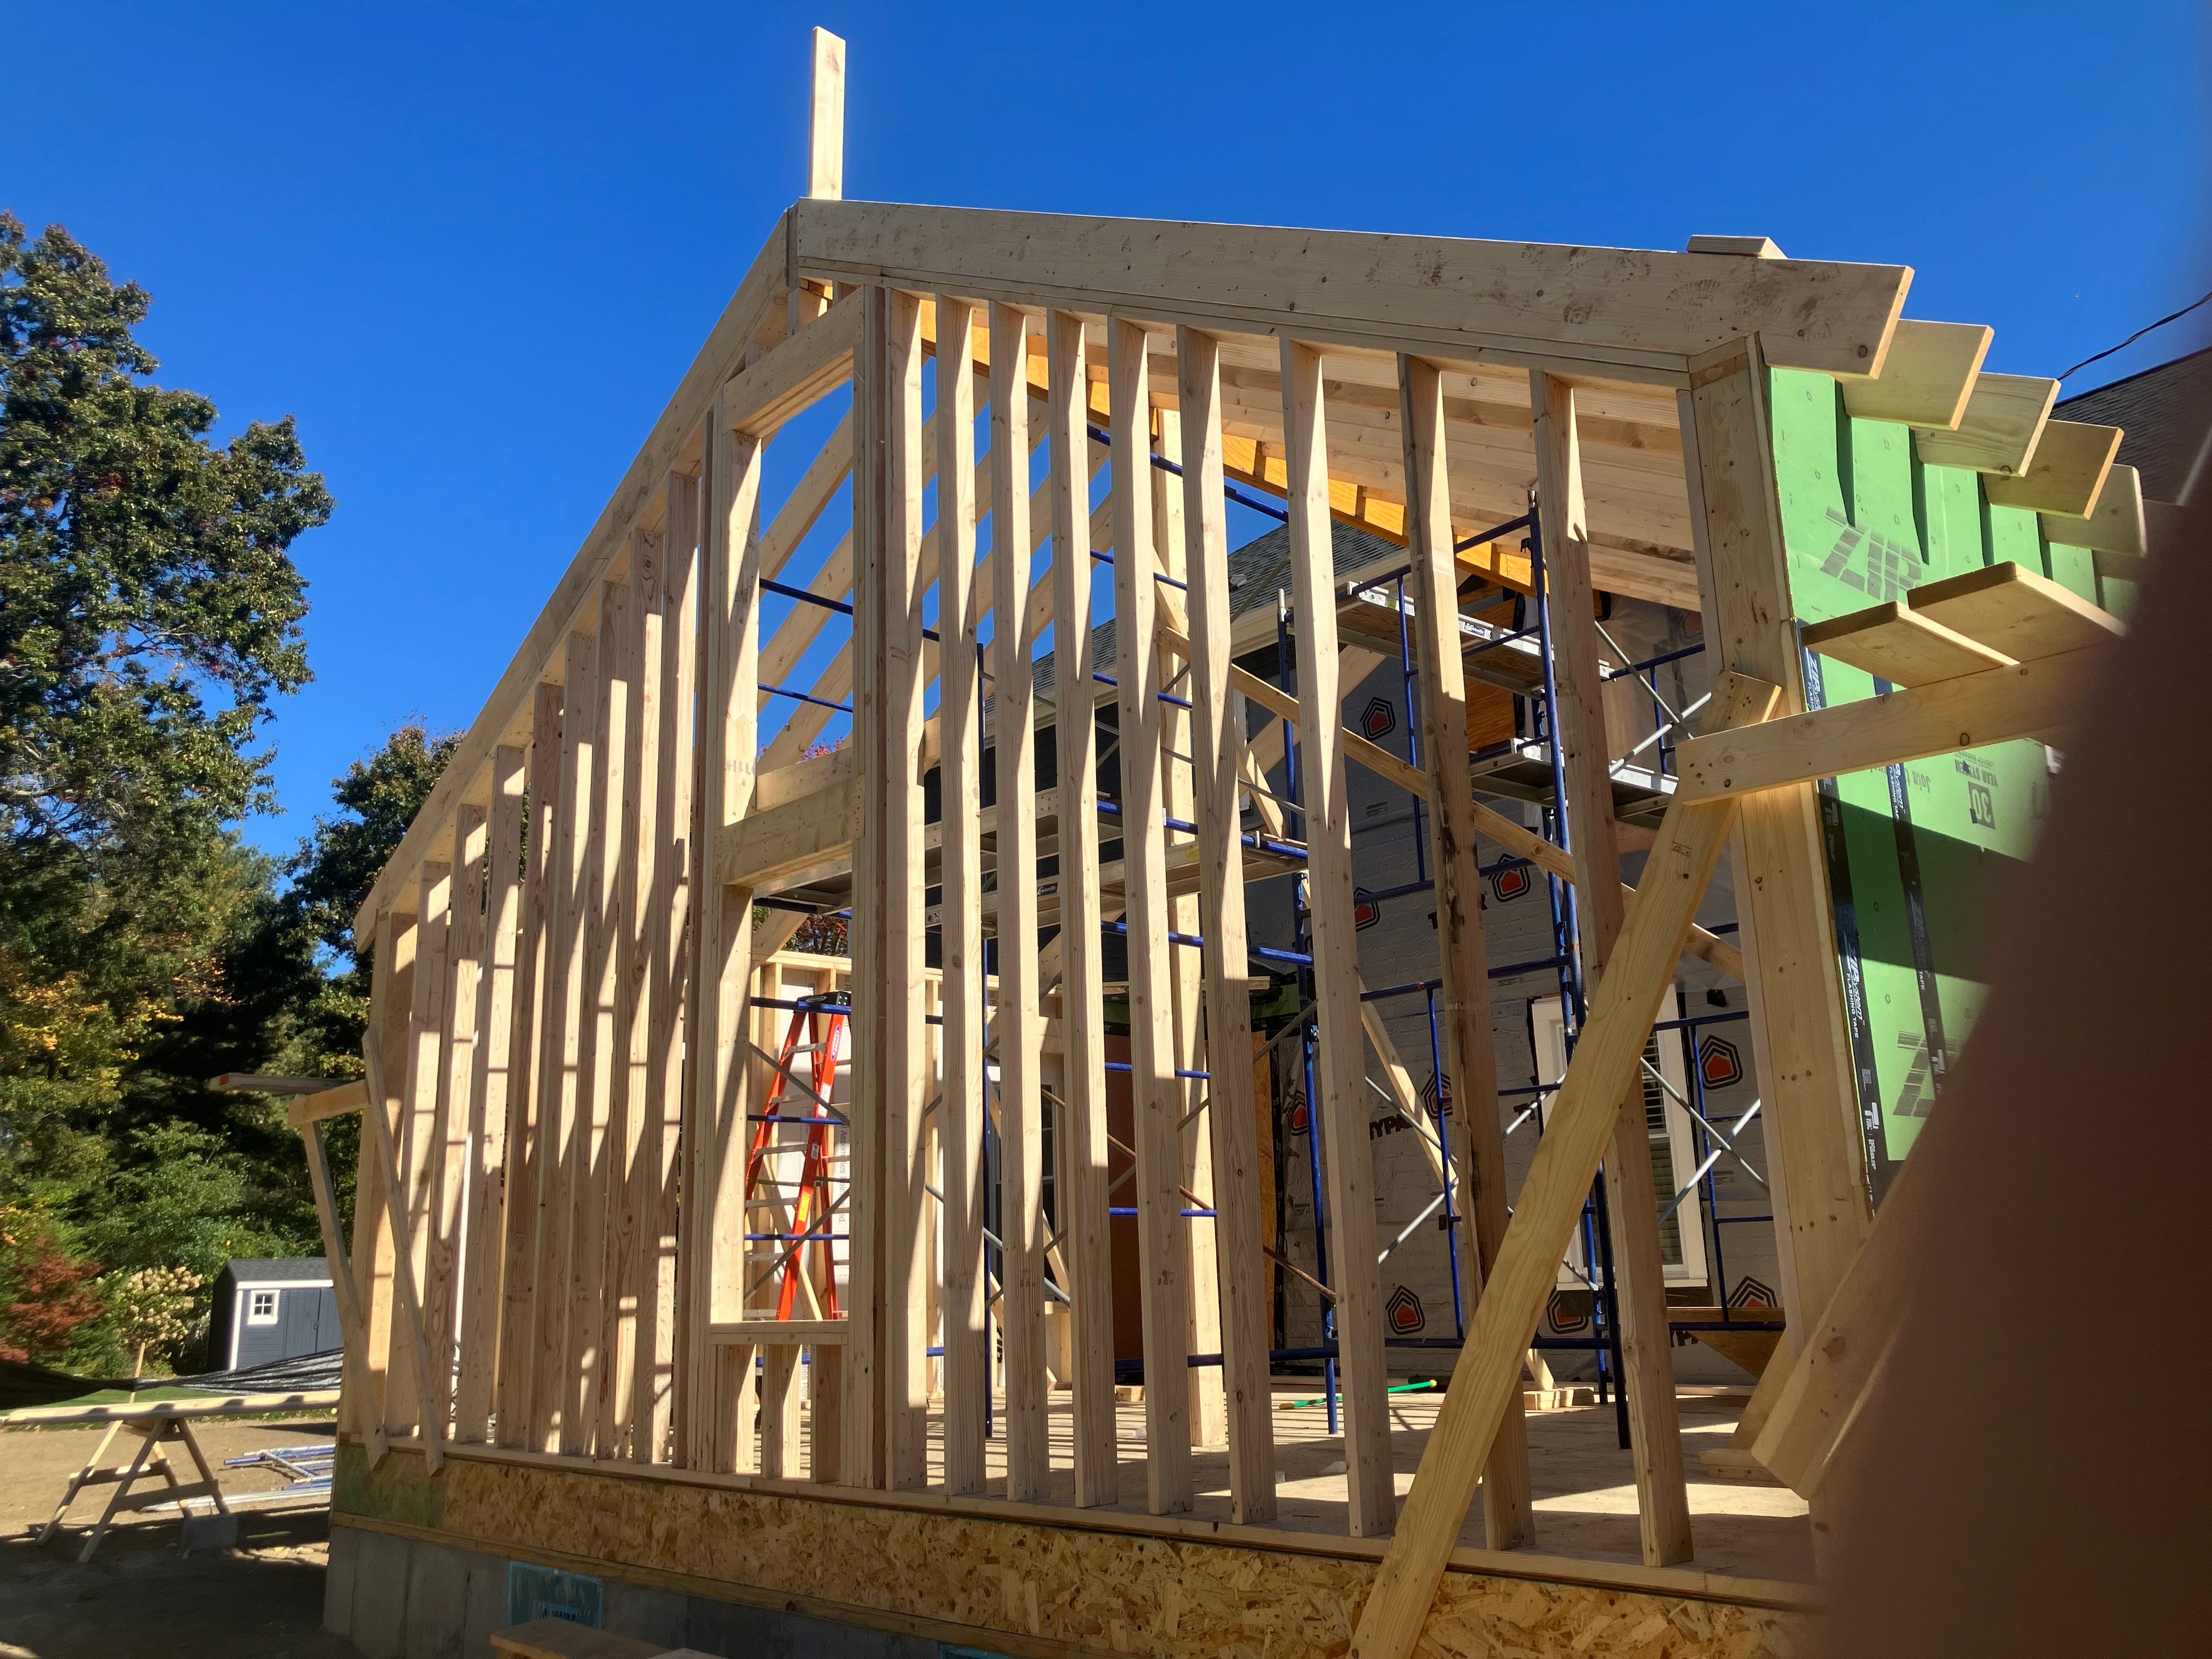
Second-Floor Addition and Framing
A second-floor addition framed over an existing ranch, creating a new primary suite and expanding the home footprint without sacrificing yard space.
- Location
- Coventry, Kent County
- Category
- Design and Build
- Completed
- 2024-07
- Duration
- 10 weeks
The Challenge
What the Homeowner Needed.
A growing family needed more bedroom space but did not want to give up their backyard. A vertical addition was the only viable path on their lot.
The Solution
How We Approached It.
We engineered and framed a full second story over the existing structure, tying new floor joists into the original roofline and creating space for a primary suite, walk-in closet, and en-suite bathroom.
Scope of Work
What the Project Included.
- Structural engineering and load path verification
- Second-floor wall and roof framing
- Floor joist installation and subfloor
- Rough opening framing for new windows and doors
- Roof sheathing and weatherproofing
Materials
What We Used.
Dimensional lumberEngineered LVL beamsOSB sheathingArchitectural shingles
Gallery
Project Photography.
Related Services
Explore the Services Behind This Project.
Service Area
Nearby Towns We Serve.
Start Your Project
Planning Something Similar?
Tell us about your project. We will help you understand the scope and next step with a free estimate.